
Sliding systems • HST & Smart-Slide / SMOOVIO
PVC sliding doors: HST and Smart-Slide / SMOOVIO
Large glass walls that open without taking up room space. HST lift-and-slide doors for panoramic terrace openings, and compact Smart-Slide / SMOOVIO for flats, balconies and smaller rooms.
- Sashes up to 400 kg (HST)
- Glazing up to 52 mm
- Near-flush threshold
- Sash on S 9000 profile
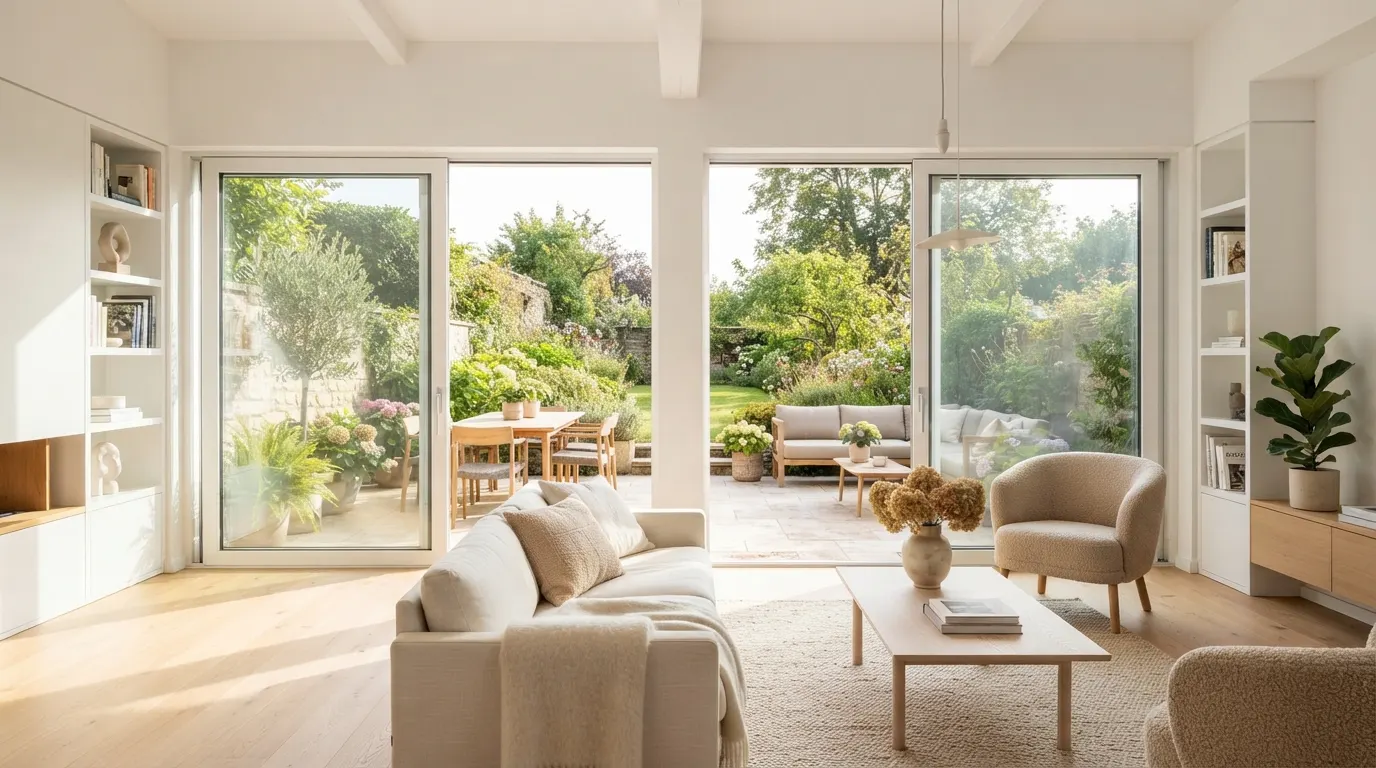
Lift-and-slide
HST — a panoramic glass wall
Turning the handle lifts the sash off its seals so it glides easily, even when very large and heavy. When you close it and lower it, the sash presses onto the seals and shuts as tightly as a window.
- Sashes up to 400 kg and very large glass areas
- 194 mm frame depth, sash on the GEALAN S 9000 profile (82.5 mm)
- Triple glazing up to 52 mm thick
- Barrier-free threshold — almost flush with the floor
- Multi-point locking and burglar-resistant versions
Compact sliding
Smart-Slide / SMOOVIO — for smaller spaces
Smart-Slide / SMOOVIO is a more affordable sliding solution for medium-sized openings. The sash slides parallel to the fixed pane without swinging into the room, leaving space for furniture and plants.
- Takes up no room space when opened
- Easy to operate and low maintenance
- A more affordable alternative to HST
- Same colours and glazing as your windows
Comparison
HST or Smart-Slide / SMOOVIO?
| HST | Smart-Slide / SMOOVIO | |
|---|---|---|
| How it works | Sash is lifted by the handle and slides | Sash slides parallel to the fixed pane |
| Opening size | Very large, panoramic | Small to medium |
| Threshold | Almost flush with the floor | Standard threshold |
| Typical use | Houses, living rooms, terrace access | Flats, balconies, smaller terraces |
| Price | Premium | More affordable |
Opening schemes and thresholds
How the door opens
The most common layouts, viewed from inside. F = fixed pane, arrow = sliding sash and opening direction. Other combinations are made on request.
Schematic drawing, not to scale.
Enquiry & quote
Request a made-to-measure quote
Tell us what you are planning. We come to measure on site, advise you on profiles, glazing and colours, and prepare a quote for your building.
- On-site measuring
- Advice on systems, glazing and colours
- A quote prepared for your building